
BEDS3
BATHS2
SQUARE FEET1,672
MLS#833842
STATUSActive
PROPERTY TYPEResidential - Townhouse
Property Description
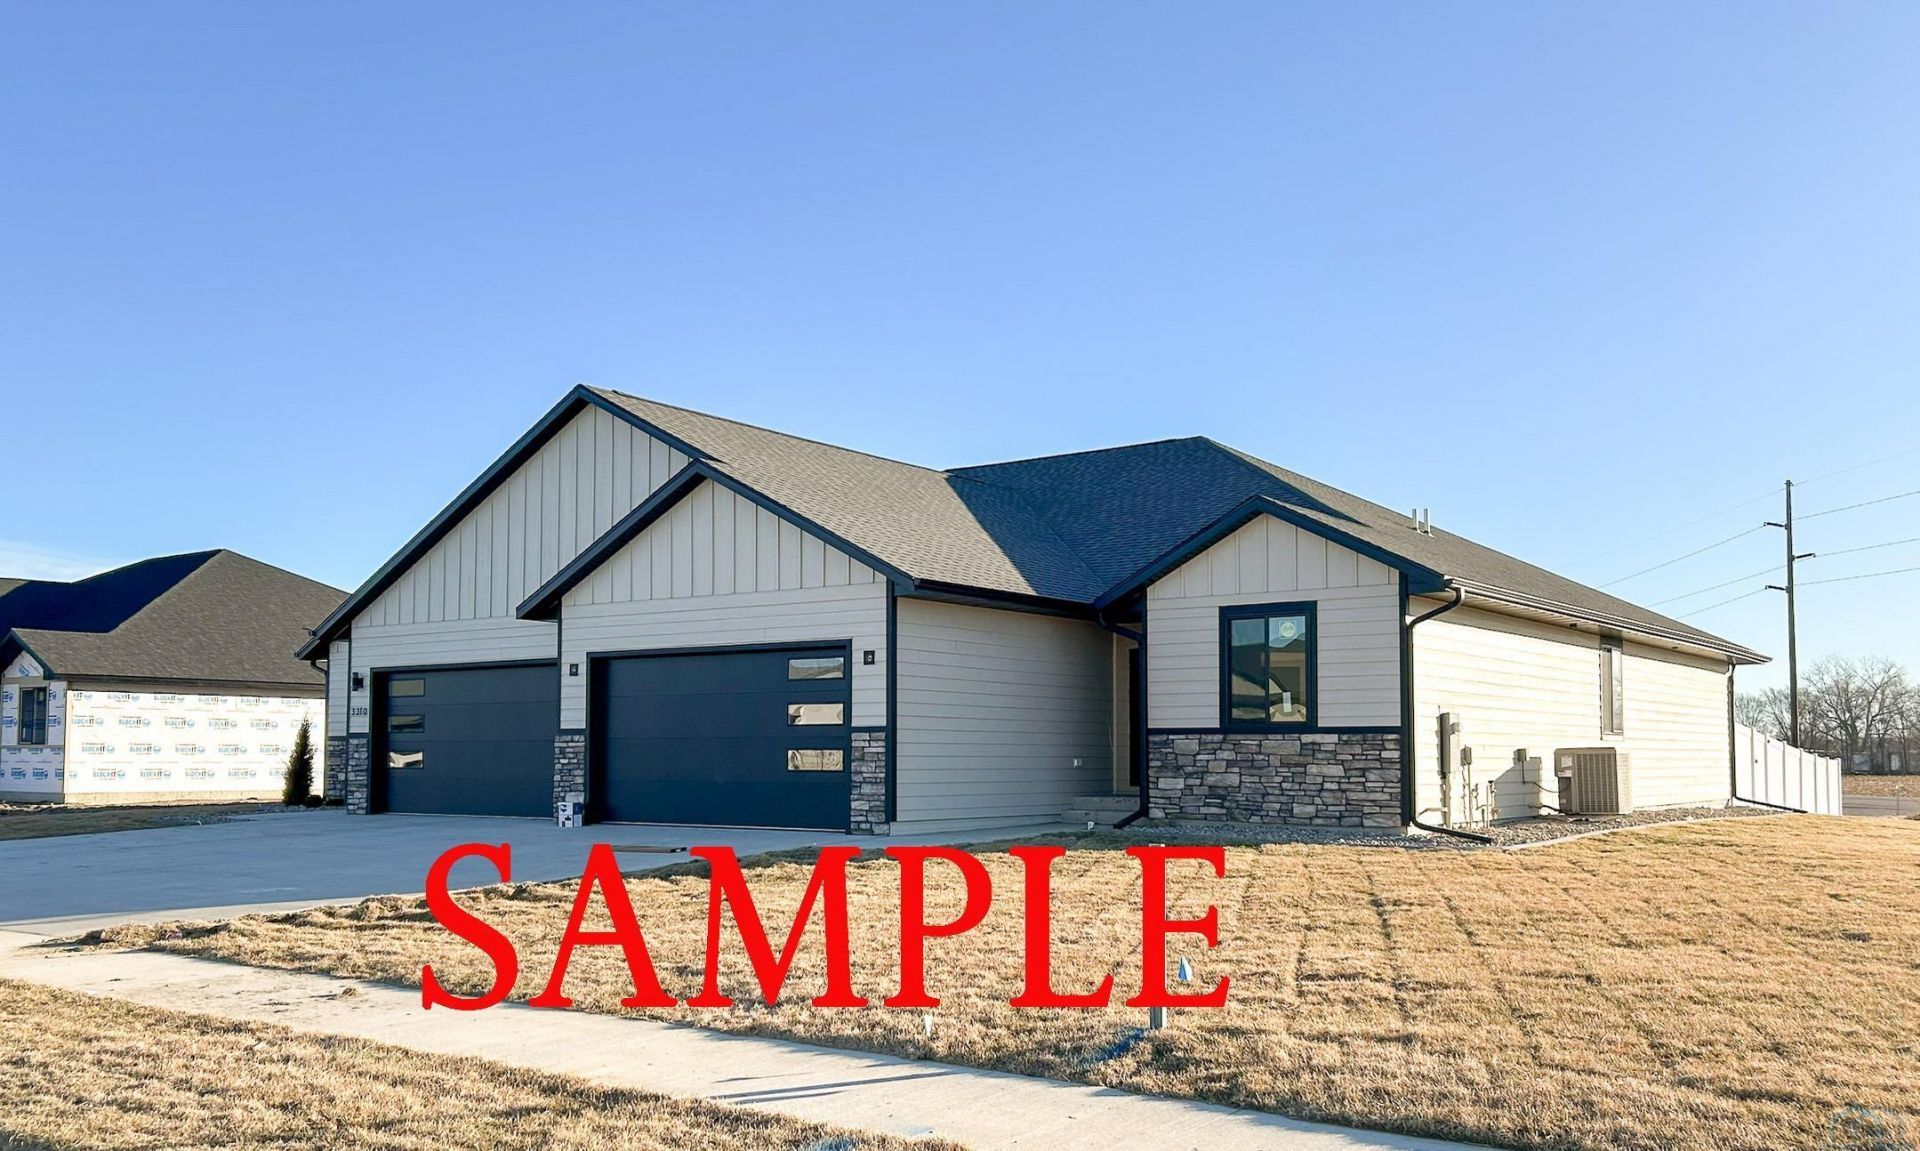
New townhome with 3 bedrooms/2 baths. Open concept with awesome kitchen/granite tops and spacious granite island. Walk in pantry, all SS appliances included. Master suite with walk-in tile shower and very large walk in closet. Other 2 bedrooms on the main are nice size with good size closets, all bedrooms have ceiling fans. Living room is open to Kitchen with a beautiful stone, electric fireplace. Main floor laundry with storage cabinet and bench. Privacy fenced yard with sprinkler system/sod. 2 car garage and Privacy fenced back yard and concrete patio complete this amazing townhome. Listing agent is related to Seller..
Property Features
Property Type: Residential - Townhouse
Basement: Full
Cooling: Central
Fenced: Yes
Fireplaces: 1
Fuel Type: Natural Gas
Garage: 2 car attached
Garage: Attached
Heating: Forced Air
Home Style: Ranch
Lot Size: 0.12 Acres
Roof Type: Shingle
Taxes: $655
Year Built: 2026
Feature Descriptions
Amenities: Fireplace, Garage Door Opener, Lawn Sprinkler System, Main Floor Laundry, Master Bath, Master WI Closet, Patio, Walk-in Pantry
Bedroom: Ceiling fan
Bedroom: Ceiling fan, large closet
Driveway: Concrete
Exterior: Combination
Full Bath: Tile surround
Includes: Stove, refrigerator, microwave, dishwasher, garage door opener and 2 remotes
Kitchen: Granite island, walk-in pantry, SS appliances
Laundry: Above washer cabinet, bench
Living: Fireplace, Patio doors
Lot: Fenced Yard, Lawn Sprinkler System, Level Lot
Main Level Rooms: Bedroom, Full Bath, Kitchen, Laundry, Living, Master
Master: Ceiling fan, walk-in closet, tile shower
Parcel: 220274988
Rental: No
Sewer: City
SQFT Below Total: 1672
SQFT Below Unfinished: 1672
SQFT Main: 1672
SQFT Total Above Grade: 1672
Water: City
Water Softner: Hook-up
Local Schools
High School: S Sioux City High
Middle School: S Sioux City Middle
Elementary School: Lewis & Clark
Listed By / Shown By
Listed By
Agency Name: Cardinal City Realty, Inc.
Agency Phone: 402-494-5444
Shown By
Agent Name: Nick Tramp
Agent Phone: (402) 660-4686
Agency Title: United Real Estate Solutions

Estimate Your Payment
Estimated Payment
$ 2,332.89 per month $2,170.10 Principal & Interest $54.58 Property Tax $108.21 Homeowner's Insurance
Tbd Cider Mill | MLS# 833842
This townhouse located at Tbd Cider Mill, South Sioux City, NE 68776 is currently listed for sale with an asking price of $371,000. This property was built in 2026 and has 3 bedrooms with 1672 sq. ft. Search South Sioux City real estate on nicktramp.unitedrealestatesolutions.com today.