
BEDS2
BATHS2
SQUARE FEET2,004
MLS#834960
STATUSActive
PROPERTY TYPEResidential - Single Family
Property Description
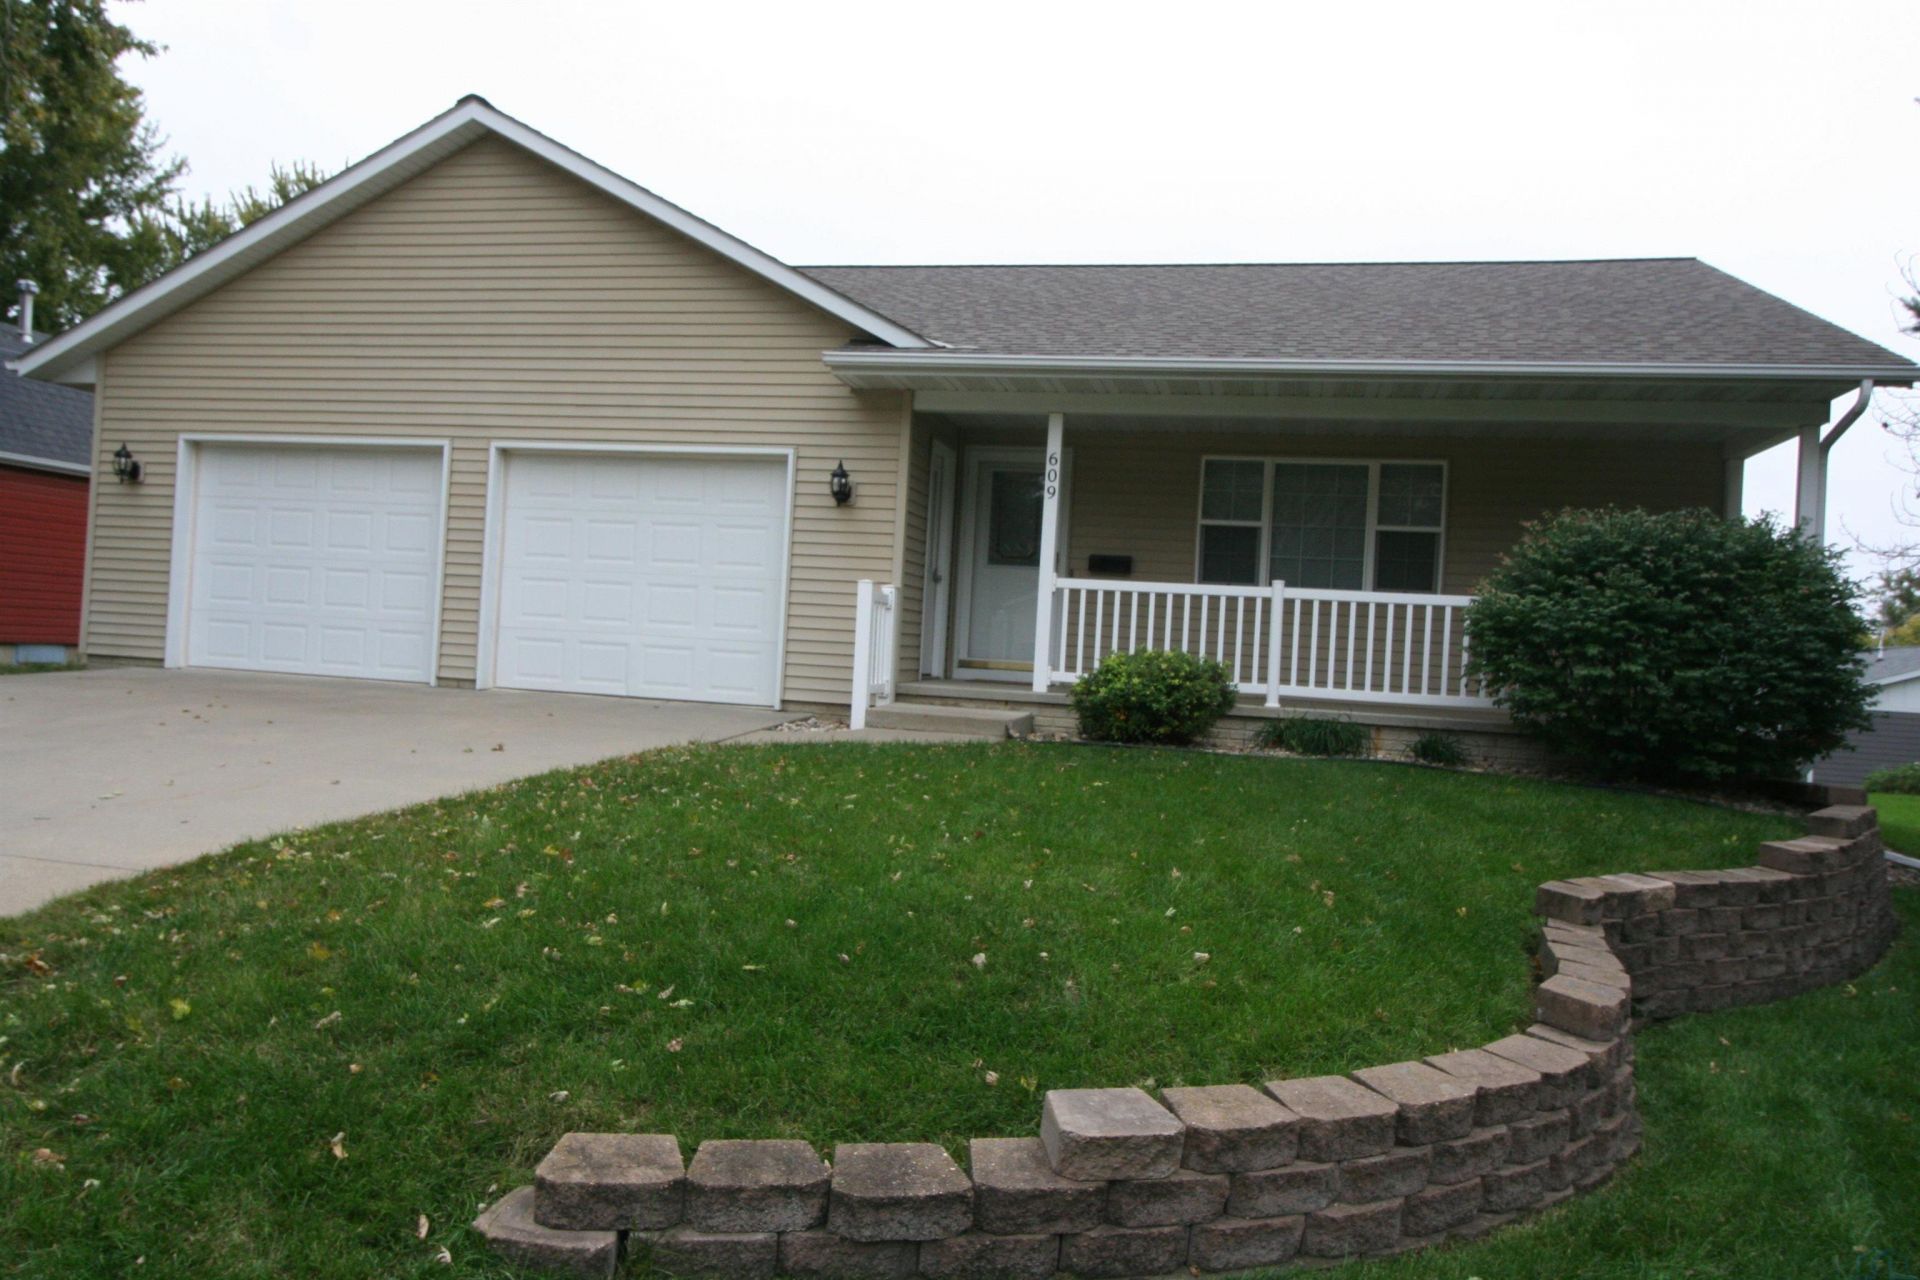
This well~kept 2004, one owner ranch home offers a functional layout, comfortable living spaces. The living, dining, and kitchen flow seamlessly together, creating an inviting open~concept space with a vaulted ceiling and a gas fireplace in the corner of the living room, very cozy in the wintertime. The main floor has two bedrooms and a full bathroom. A laundry set is in the hallway in a closet that also has storage. The basement has a large family room and a 3/4 bath. There is an unfinished large room which part of it can be turned into another bedroom. There is a spacious 16` x 22` new deck out the patio door for entertaining. The lawn has an irrigation system to keep the lawn in great shape. Well~cared for, this home offers the practicality you`ve been looking for!!!!
Property Features
Property Type: Residential - Single Family
Basement: Poured
Cooling: Central
Fireplaces: 1
Fuel Type: Electric
Garage: 2 car attached
Garage: Attached
Heating: Radiant
Home Style: Ranch
Lot Size: 0.19 Acres
Roof Type: Shingle
Taxes: $4,768
Year Built: 2004
Feature Descriptions
3/4 Bath: 4 shower
Basement Rooms: 3/4 Bath, Family, Other
Bedroom: Extra deep closet
Days on Site: 12
Dining: Laminate flooring, vaulted ceiling, patio door
Driveway: Concrete
Exterior: Vinyl
Family: Garden view windows
Full Bath: Tub/shower, lots of storage
Includes: Refrigerator, Stove, Dishwasher, washer and dryer, central vacuum system, irrigation system
Kitchen: Open, counter space, appliances, Touch kitchen faucet
Laundry: In a closet with storage
Living: With a gas fireplace. Carpet, natural light, vaulted ceiling
Main Level Rooms: Bedroom, Dining, Full Bath, Kitchen, Laundry, Living, Master
Master: With a 7 x 10 walk-in closet. Direct door to bath
Parcel: 1732452025
Rental: No
Sewer: City
SQFT Below Finished: 652
SQFT Below Total: 1352
SQFT Below Unfinished: 700
SQFT Main: 1352
SQFT Total Above Grade: 1352
Water: City
Water Softner: Included
Local Schools
High School: MOC-Floyd Valley
Middle School: MOC-Floyd Valley
Elementary School: MOC-Floyd Valley
Listed By / Shown By
Listed By
Agency Name: Z Homes and Realty Inc
Agency Phone: 712-441-4158
Shown By
Agent Name: Nick Tramp
Agent Phone: (402) 660-4686
Agency Title: United Real Estate Solutions

Estimate Your Payment
Estimated Payment
$ 2,482.20 per month $1,985.84 Principal & Interest $397.33 Property Tax $99.02 Homeowner's Insurance
609 Georgia Ave Sw | MLS# 834960
This single family home located at 609 Georgia Ave Sw, Orange City, IA 51041 is currently listed for sale with an asking price of $339,500. This property was built in 2004 and has 2 bedrooms with 2004 sq. ft. Search Orange City real estate on nicktramp.unitedrealestatesolutions.com today.