
BEDS5
BATHS3
SQUARE FEET2,200
MLS#835102
STATUSActive
PROPERTY TYPEResidential - Single Family
Property Description
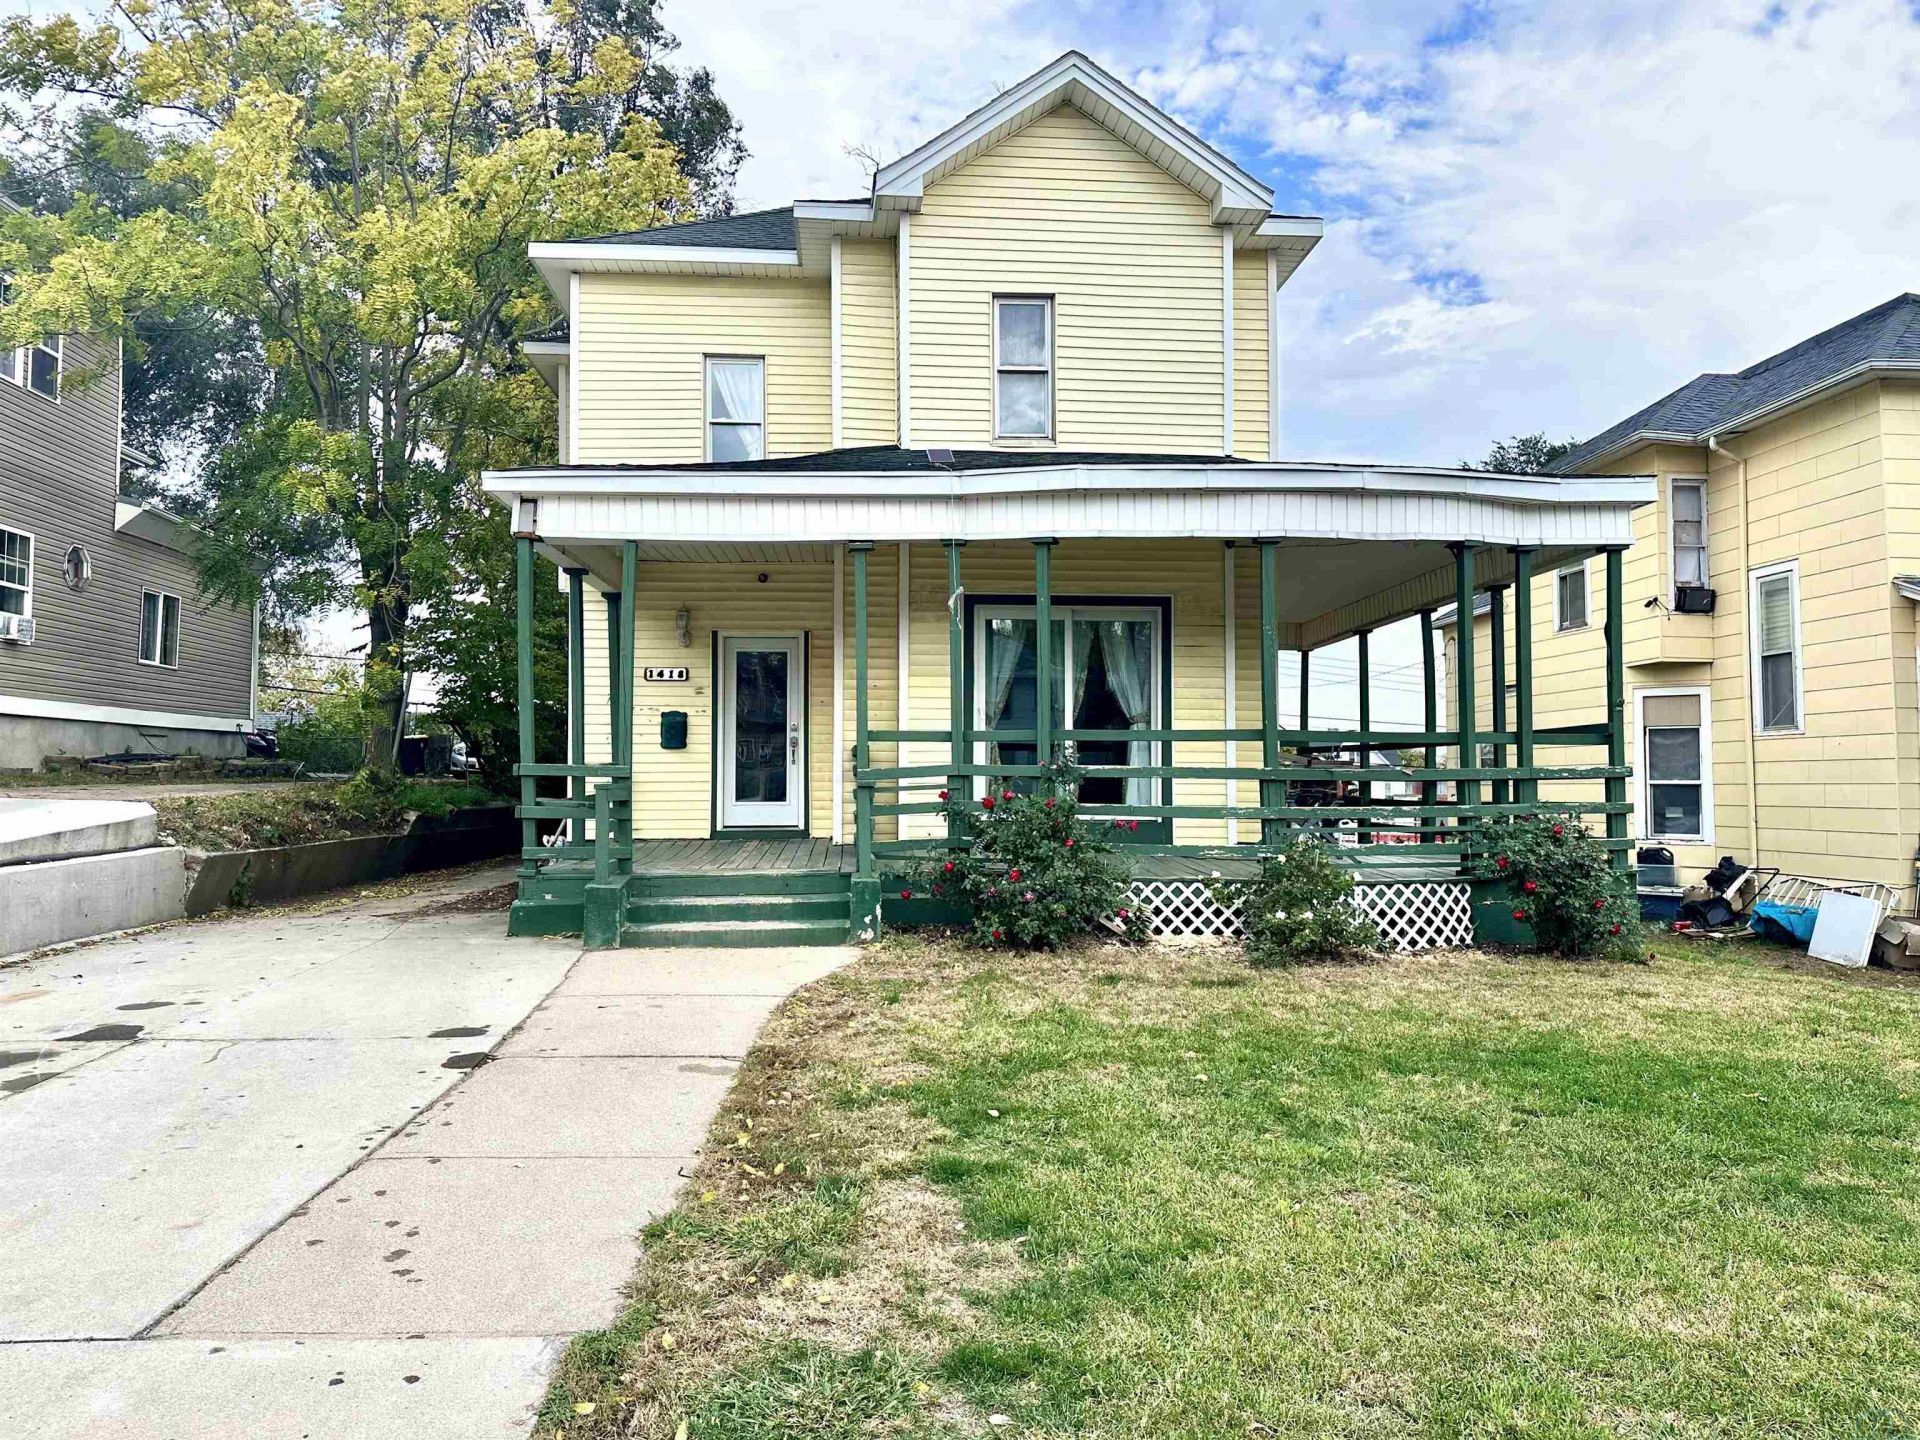
This inviting home is getting a fresh new look with stylish updates and improvements designed to enhance its appeal. Step inside to a beautiful tile entryway and discover fresh paint, upgraded lighting, and new flooring throughout, with the remaining flooring (including carpet on stairway) and finishing touches to be completed by the sellers. Both bathrooms feature modern shower towers, while a new furnace installed in August 2025 and double-pane windows add everyday comfort and appeal. The home currently features two kitchens, offering flexibility for a variety of living arrangements. Prefer a more traditional single-family layout? The sellers are willing to negotiate the removal of the upstairs kitchen (currently under remodel), providing an opportunity to tailor the space to your needs. Outside, enjoy a fully fenced backyard with room to relax, entertain, or enjoy the outdoors, plus convenient off-street parking on a dedicated parking pad. With modern improvements, a versatile layout, and a refreshed interior, 1418 Douglas offers an exciting opportunity to find a home with both functionality and potential. The sellers will complete the remaining planned improvements, making this a property worth exploring!
Property Features
Property Type: Residential - Single Family
Basement: Shelf
Cooling: Central
Fenced: Yes
Fuel Type: Natural Gas
Garage: None
Heating: Forced Air
Home Style: 2 Story
Lot Size: 0.16 Acres
Roof Type: Shingle
Taxes: $1,864
Year Built: 1900
Feature Descriptions
3/4 Bath: All new bath, shower tower
3/4 Bath: Attached to bedroom, tiles
Amenities: Deck, Foyer, New Bath, New Kitchen, Porch, Luxury Vinyl / LVT
Bedroom: Tile floors, nice trim work, sliders to porch
Bedroom: New flooring, en suite bath
Dining: New flooring
Driveway: Concrete
Exterior: Vinyl
Includes: Refrigerator (2), range (2), washer & dryer, drapes are negotiable
Kitchen: Completely remodeled, tile backsplash, new flooring
Living: Large living room
Lot: Fenced Yard, Trees
Main Level Rooms: 3/4 Bath, Bedroom, Dining, Kitchen, Living, Other
Other: Foyer
Parcel: 19193-894721361004
Rental: No
Second Floor Rooms: Bedroom, Full Bath, Kitchen, Living
Sewer: City
SQFT Below Total: 904
SQFT Below Unfinished: 904
SQFT Main: 904
SQFT Total Above Grade: 2200
Water: City
Water Softner: Not Included, None
Zoning: NC.5
Local Schools
High School: North High
Middle School: North Middle
Elementary School: Hunt
Listed By / Shown By
Listed By
Agency Name: United Real Estate Solutions

Shown By
Agent Name: Nick Tramp
Agent Phone: (402) 660-4686
Estimate Your Payment
Estimated Payment
$ 1,230.00 per month $1,023.63 Principal & Interest $155.33 Property Tax $51.04 Homeowner's Insurance
1418 Douglas St | MLS# 835102
This single family home located at 1418 Douglas St, Sioux City, IA 51105 is currently listed for sale by United Real Estate Solutions, with an asking price of $175,000. This property was built in 1900 and has 5 bedrooms with 2200 sq. ft. Search Sioux City real estate on nicktramp.unitedrealestatesolutions.com today.